- Availability: 8 Spaces
- 8 Office Spaces | 2,366 SF - 55,360 SF
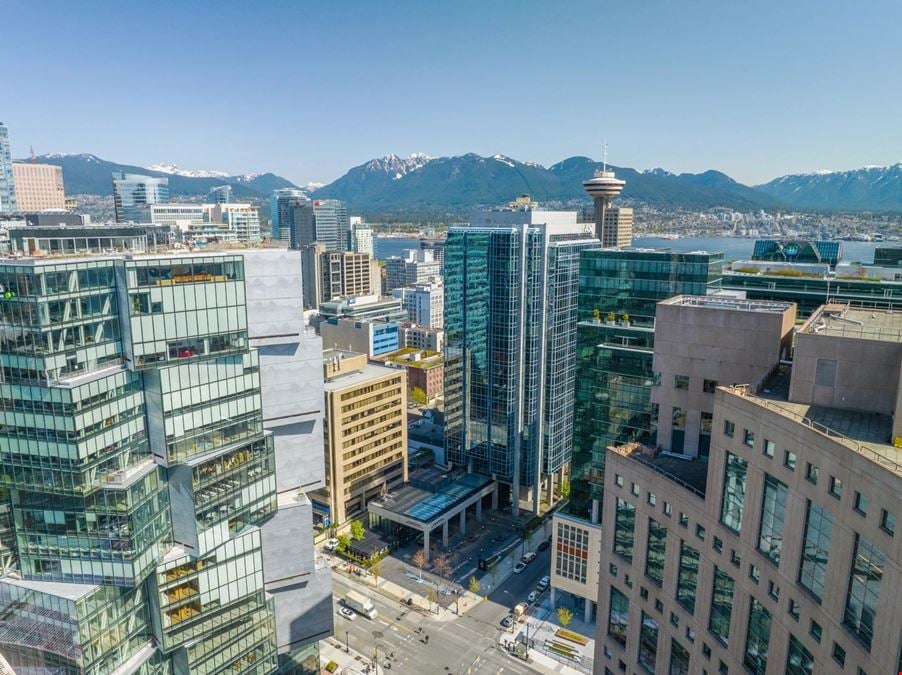
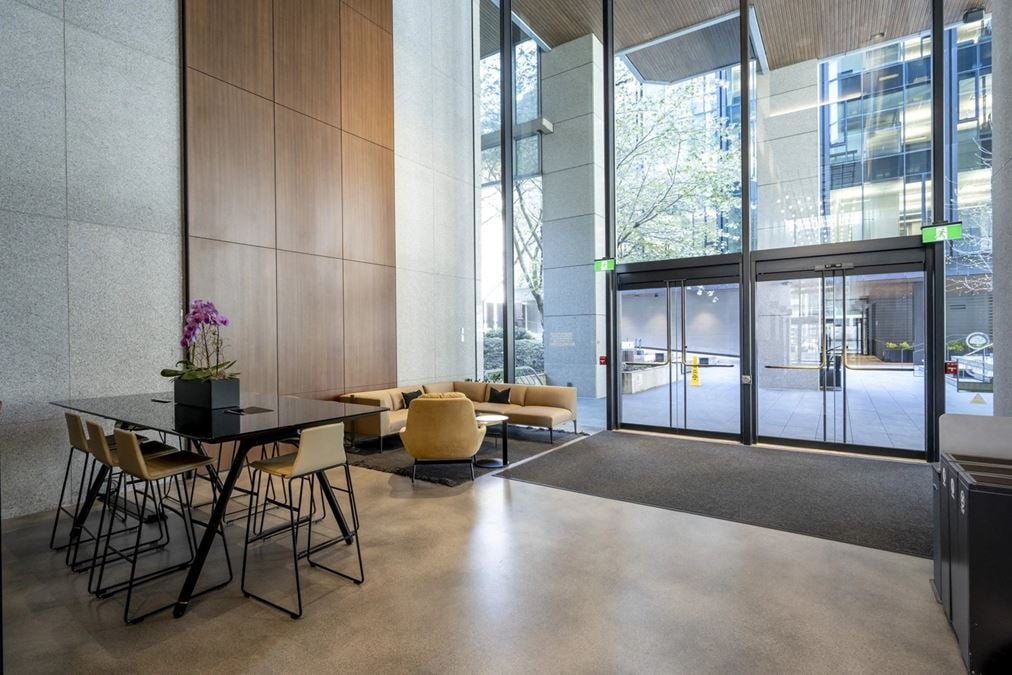
401 West Georgia Street is a premier office building located in Vancouver’s vibrant downtown district. Situated in a dynamic area, tenants benefit from convenient access to public transportation, including nearby SkyTrain stations and bus routes. Renovated in 2020, this impressive 22-storey building offers over 260,000 square feet of dynamic office space. The building features modern amenities and a sleek, updated lobby that reflects its commitment to providing a professional and welcoming environment. With its central location, stunning views, and proximity to Yaletown’s amenities, 401 West Georgia Street is an ideal choice for businesses seeking a prestigious office address in Vancouver.
Situated in one of Vancouver’s most coveted neighborhoods, 401 West Georgia offers convenient access to a diverse array of amenities. Within walking distance, tenants can enjoy upscale dining, trendy boutiques, waterfront parks, and cultural attractions. The surrounding area buzzes with energy and creativity, making it an ideal hub for networking and collaborating with like-minded professionals.
True
Availability
Office
- Contact for pricing
- Office Building
- 4,225 SF
- Suite 1025
- Space Number 1025
- Space Type Office Building
- Total Space Available 4,225 SF
- Floor 10
- Lease Rate Contact for pricing
- Additional Rent $27.00/SF/YR
- Available Date Immediate
Show suite coming Q1 2026. Features include an upgraded kitchen and new boardroom.
- Contact for pricing
- Office Building
- 13,840 SF
- Suite 1100
- Space Number 1100
- Space Type Office Building
- Total Space Available 13,840 SF
- Floor 11
- Max Contiguous 55,360 SF
- Build Type Shell
- Lease Rate Contact for pricing
- Additional Rent $27.00/SF/YR
- Available Date Immediate
Base building condition. Contiguous to 55,360 sf. Crown building signage available (based on minimum tenant size)
- Contact for pricing
- Office Building
- 13,840 SF
- Suite 1200
- Space Number 1200
- Space Type Office Building
- Total Space Available 13,840 SF
- Floor 12
- Max Contiguous 55,360 SF
- Build Type Shell
- Lease Rate Contact for pricing
- Additional Rent $27.00/SF/YR
- Available Date Immediate
Base building condition. Contiguous to 55,360 sf. Crown building signage available (based on minimum tenant size)
- Contact for pricing
- Office Building
- 13,840 SF
- Suite 1300
- Space Number 1300
- Space Type Office Building
- Total Space Available 13,840 SF
- Floor 13
- Max Contiguous 55,360 SF
- Build Type Shell
- Lease Rate Contact for pricing
- Additional Rent $27.00/SF/YR
- Available Date Immediate
Base building condition. Contiguous to 55,360 sf. Crown building signage available (based on minimum tenant size)
- Contact for pricing
- Office Building
- 13,836 SF
- Suite 1400
- Space Number 1400
- Space Type Office Building
- Total Space Available 13,836 SF
- Floor 14
- Max Contiguous 55,360 SF
- Build Type Full build out
- Lease Rate Contact for pricing
- Additional Rent $27.00/SF/YR
- Available Date Immediate
Existing improvements in place with a combination of interior offices, permiter cubes with furniture.
- Contact for pricing
- Office Building
- 7,580 SF
- Suite 1750
- Space Number 1750
- Space Type Office Building
- Total Space Available 7,580 SF
- Floor 17
- Build Type Shell
- Lease Rate Contact for pricing
- Additional Rent $27.00/SF/YR
- Available Date Immediate
Existing improvements –Show suite coming Q1 2026.
- Contact for pricing
- Office Building
- 4,291 SF
- Suite 1808
- Space Number 1808
- Space Type Office Building
- Total Space Available 4,291 SF
- Floor 18
- Build Type Partial build out
- Lease Rate Contact for pricing
- Additional Rent Contact for pricing
- Available Date Immediate
Carpet and exposed ceiling - show suite coming Q1 2026.
- Contact for pricing
- Office Building
- 2,366 SF
- Suite 2015
- Space Number 2015
- Space Type Office Building
- Total Space Available 2,366 SF
- Floor 20
- Lease Rate Contact for pricing
- Additional Rent $27.00/SF/YR
- Available Date Immediate
Existing improvements of 6 enclosed offices, boardroom, kitchen and printer room.
Highlights
- 401 West Georgia is prominently located in the heart of Vancouver’s Central Business District. Situated at the corner of West Georgia Street and Homer Street, the building offers unmatched connectivity within downtown. Tenants are steps away from the city’s best amenities, including high-end restaurants, cafés, shops, and fitness facilities. The property provides excellent access to public transit, with both the Canada Line and Expo Line SkyTrain stations within a short walk, as well as multiple bus routes along West Georgia Street. Pacific Centre, Gastown, and Yaletown are all easily accessible on foot, while Vancouver International Airport is just a 25-minute SkyTrain ride. This strategic location makes 401 West Georgia an ideal address for companies seeking a prestigious downtown presence with convenience for employees and clients alike.
- Fitness Center
- Car Wash
- Secure Below Grade Parking
- 24/7 Security
- Bike Parking
- Shared Boardroom
- Car Share (Modo)
- EV Chargers
- Mobi Bike Share
- Outdoor Table Tennis
- Coffee Shop
- Restaurant
Location
Contacts

Contact Listing Broker